Description
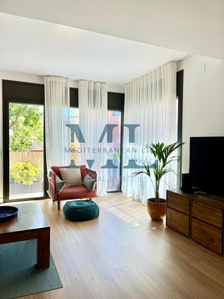
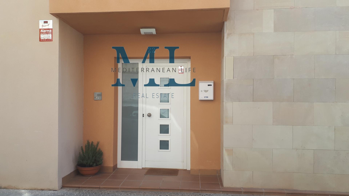
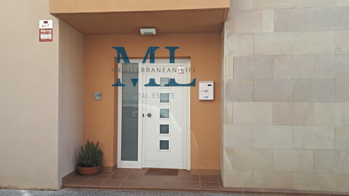
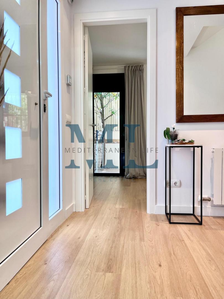
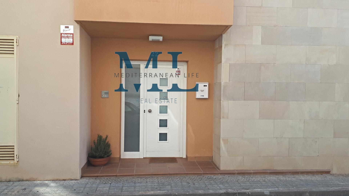
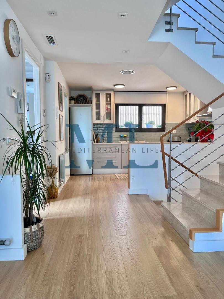
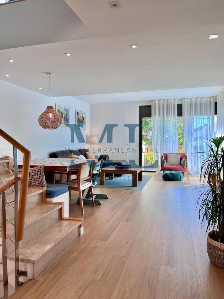
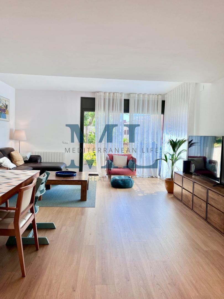
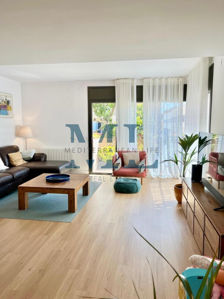
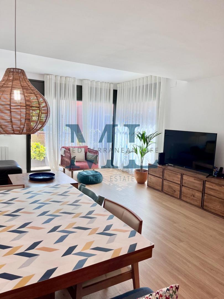
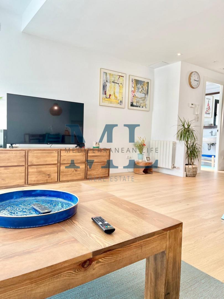
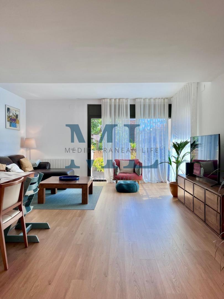
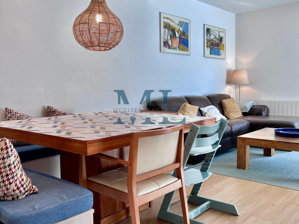
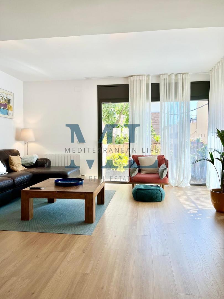
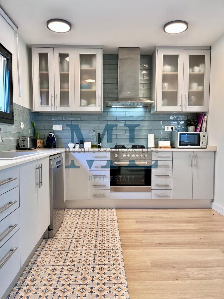
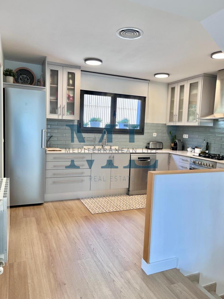
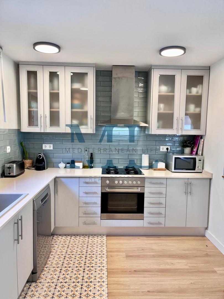
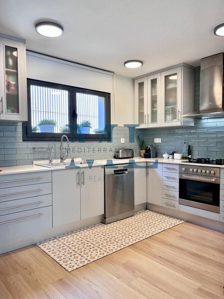
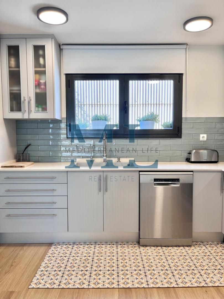
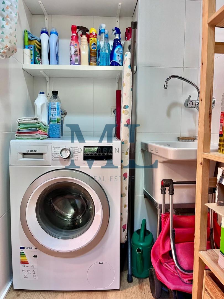
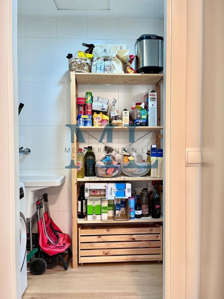
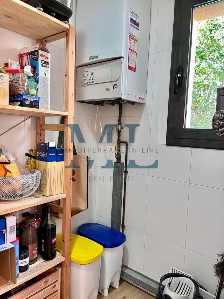
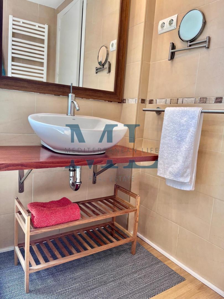
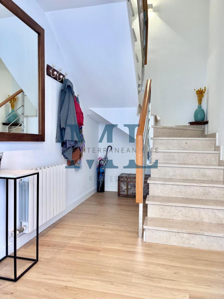
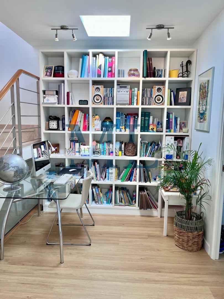
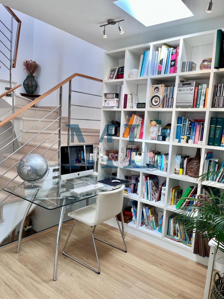
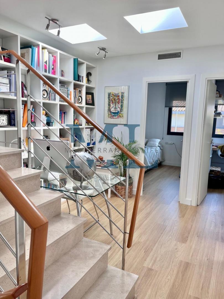
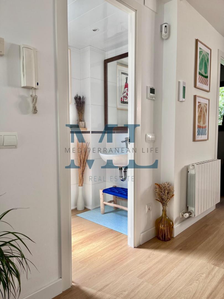
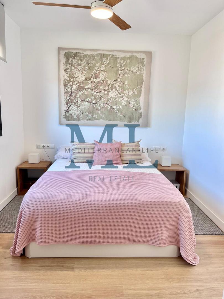
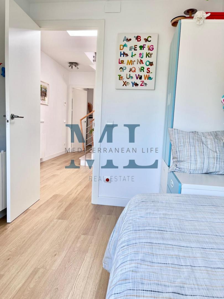
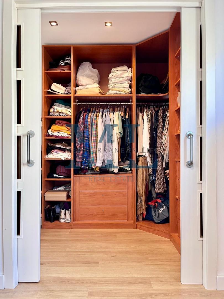
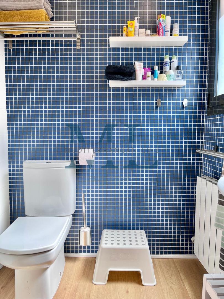
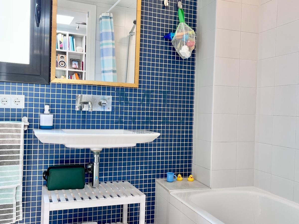
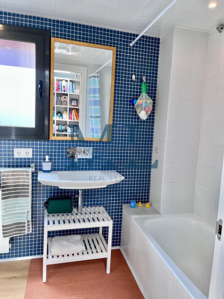
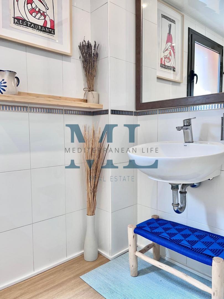
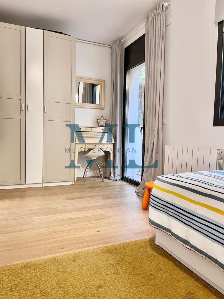
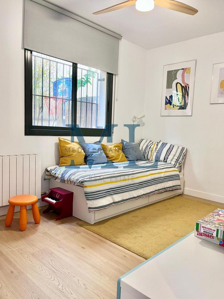
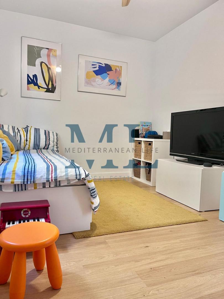
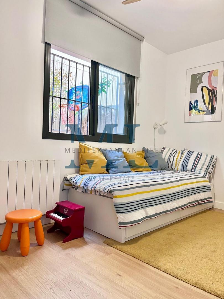
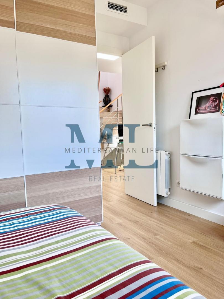
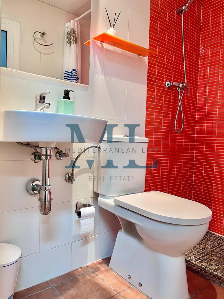
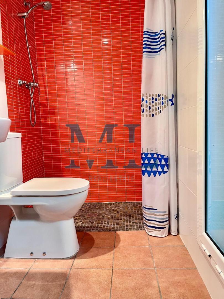
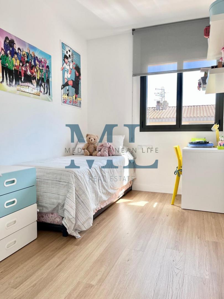
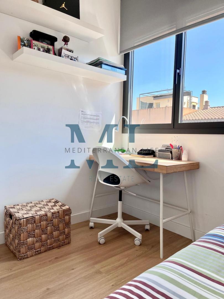
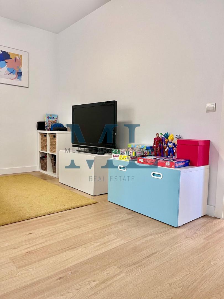
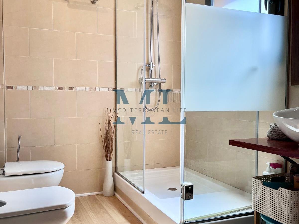
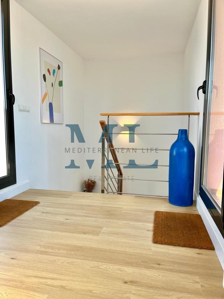
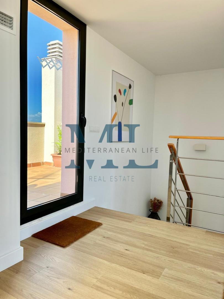
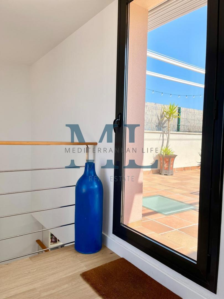
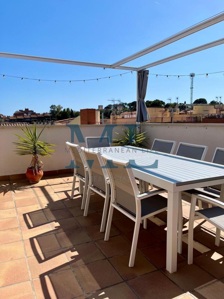
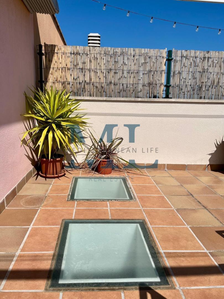
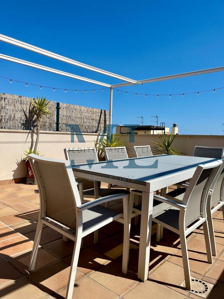
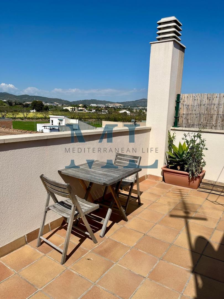
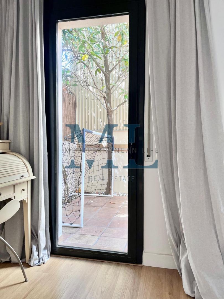
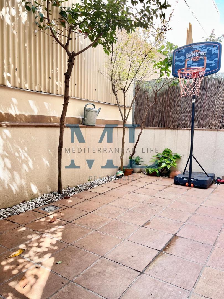
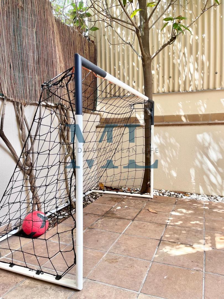
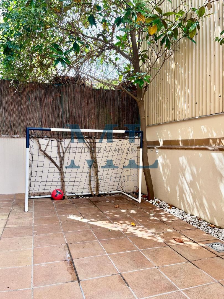
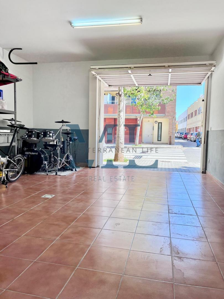
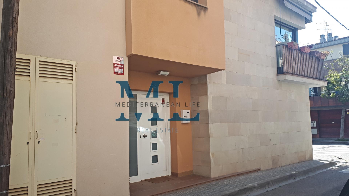
EXCEPTIONAL CORNER SEMI-DETACHED HOUSE, located along Avenida de la Collada, a booming area very close to the center of Vilanova. The four-story property, built in 2006, stands out for its great light due to its south-east orientation, receiving practically all-day sun, and all rooms are exterior. It has a comfortable, practical, and functional layout. Ground floor: It consists of an entrance hall, a large garage with a full bathroom, and a double bedroom with access to the outside area. Ground floor: Living-dining room with a modern open kitchen, guest toilet, and laundry and storage area. Ground floor: The second floor features an entrance office, a bathroom with a bathtub, two single bedrooms, and a suite with a dressing room and a bathroom with a shower. Ground floor: On the third floor, we find an open-plan, multipurpose area separating two large terraces facing either side of the home. Perfect for an office. Also worth noting: The house features: Central heating and ducted air conditioning with two independent circuits High-quality Pergo parquet flooring High-efficiency aluminum windows and doors Motorized blinds Its perfect location allows access to all necessary basic services. Very close to the Cossetània School and the Dolors Mallafré Institute. A house ready to move into!Número API: A14264, número registro: 13419
Ref. UVILDE 103 - Price: 479.000€
characteristics
- Construction year 2006
- Number of bathrooms 4
- Number of bedrooms 4
- Heating
- Single bedrooms 2
- Double bedrooms 2
- Near to schools
- Near chemist
- Train
- Parking
- Orientation: Sur-Este
- Views: Si
- State of repair: Excelente
- Category of emissions: F
- Energy consumption category: F
Energy Certificate
- Category of emissions F
- Energy consumption category F