Description
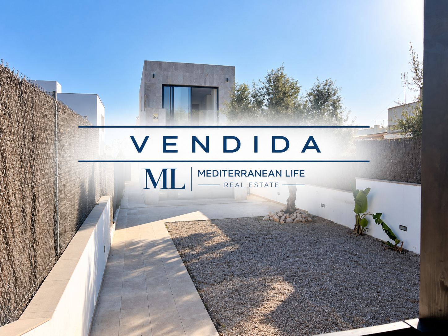
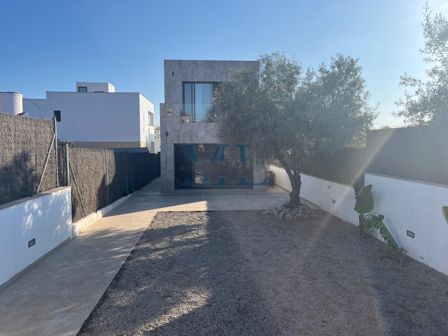
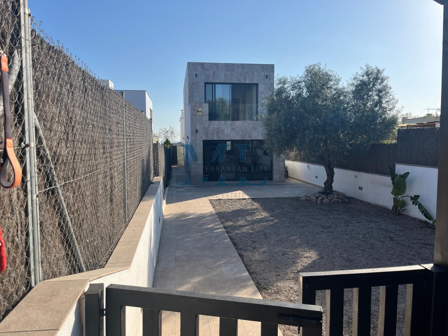
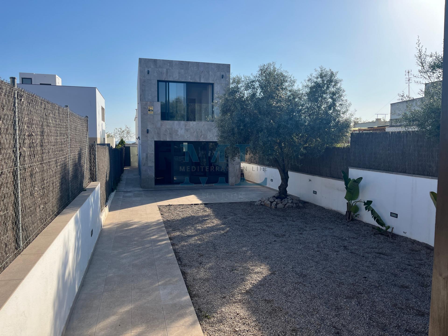
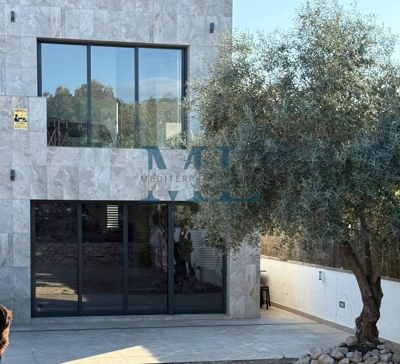
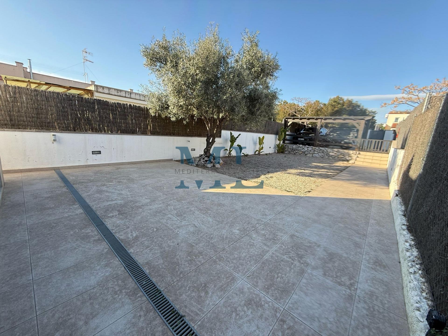
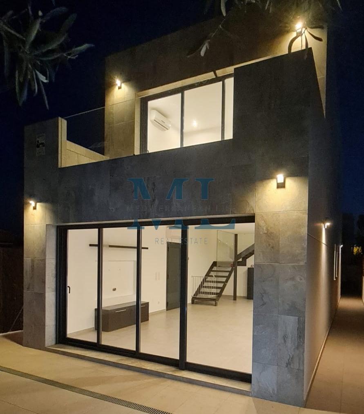
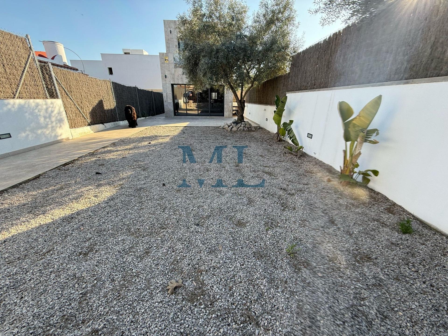
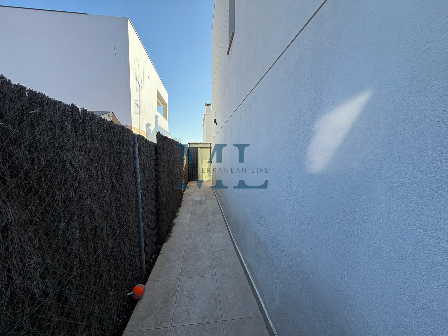
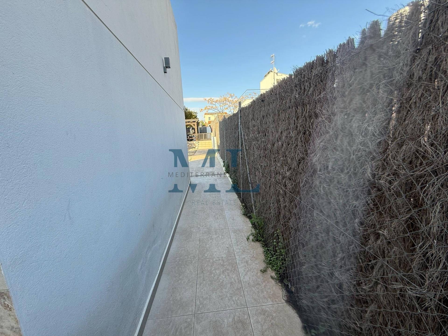
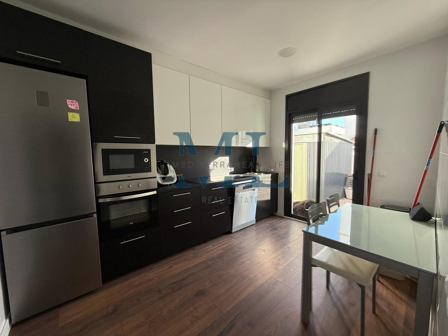
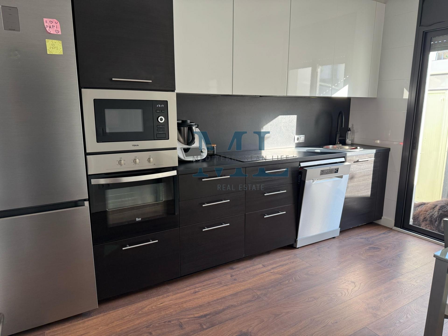
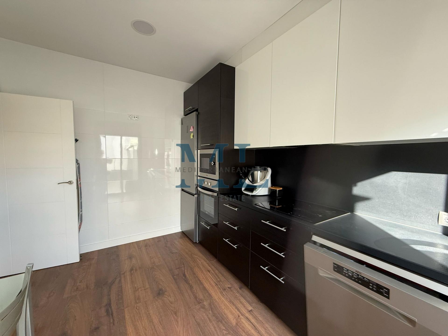
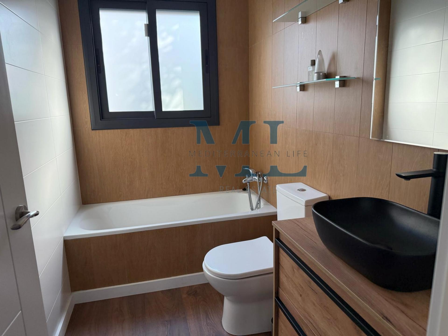
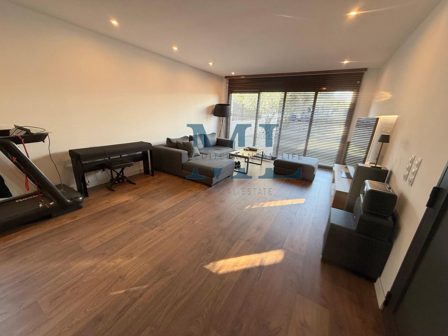
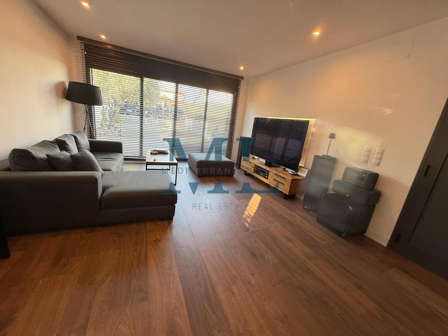
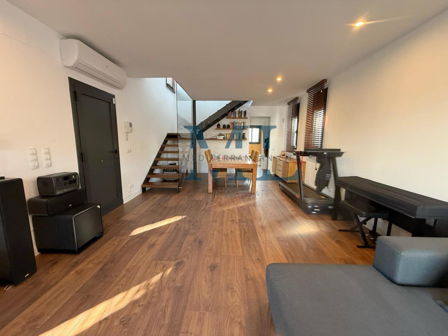
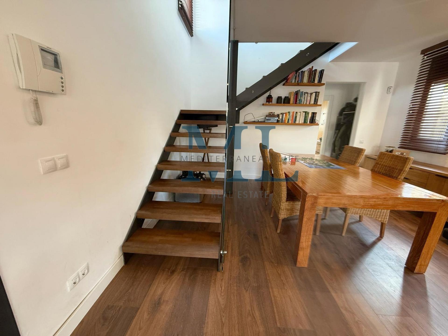
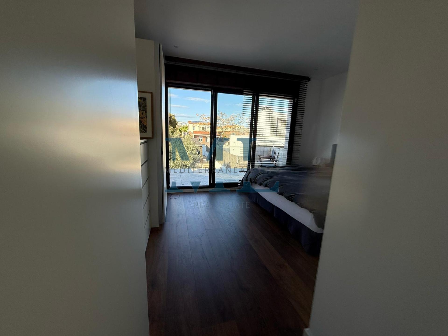
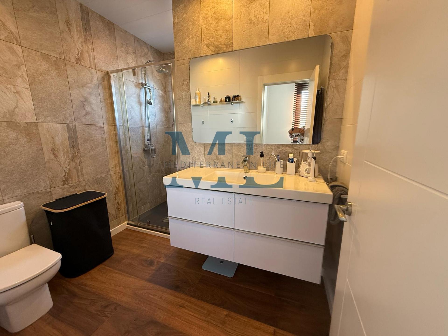
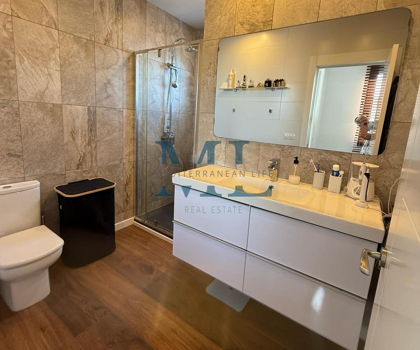
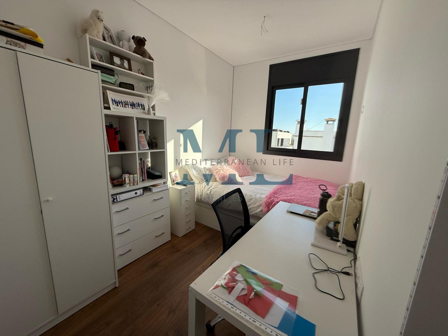
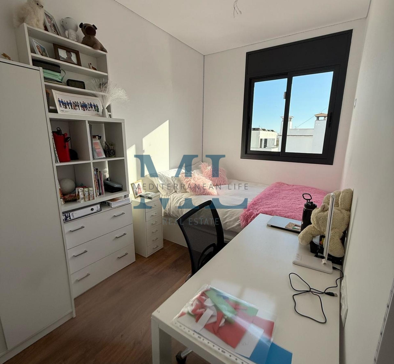
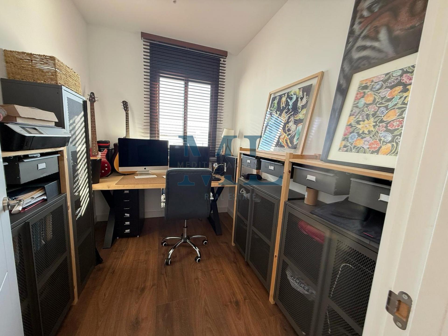
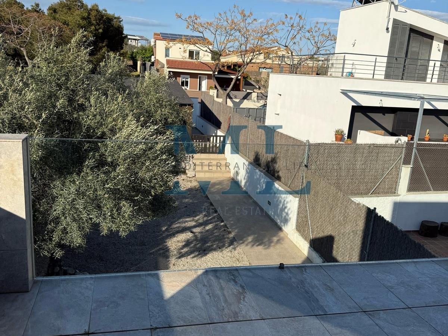
A MODERN DETACHED VILLA in Vilanova i la Geltrú, built on two floors, combines modern design and extreme comfort. With 116 m of living space on a completely flat 300 m plot, it offers a spacious and perfectly distributed space. The ground floor, the living area, features a living-dining room with large windows, a fully equipped kitchen-diner with access to a second patio, ideal as a laundry and storage area, and a bathroom. The sleeping area, on the upper floor, consists of a very spacious master bedroom with built-in wardrobes and access to a terrace with unobstructed views of the garden, a second double bedroom, and another bedroom currently used as an office. In addition to a full bathroom, the entire interior of the property stands out for its elegant, warm, and modern style, with parquet floors and a high-quality kitchen. Thanks to its open design and large windows, the house is very bright and offers unobstructed views of the natural surroundings. The outdoor area features a spacious terrace of over 20 m and a beautiful garden. It also has two covered parking spaces for added convenience. To ensure maximum efficiency and comfort, the exterior features Climalit double-glazed windows, electric shutters, and split-system air conditioning with hot/cold air conditioning and aerothermal heating for domestic hot water.Número API: A14264, número registro: 13419
Ref. UVILDEL86 - Price: 430.000€
characteristics
- Construction year 2023
- Number of bathrooms 2
- Number of bedrooms 3
- Heating
- Single bedrooms 1
- Double bedrooms 2
- Close to supermarket
- Close to restaurants
- Near sports centers
- Parking
- Energy consumption (kWh / m2 year) 161
- CO2 emissions (kg CO2 / m2 year) 27
- Orientation: Norte
- Views: Si
- State of repair: Excelente
- Category of emissions: D
- Energy consumption category: E
Energy Certificate
- Category of emissions D
- Energy consumption category E